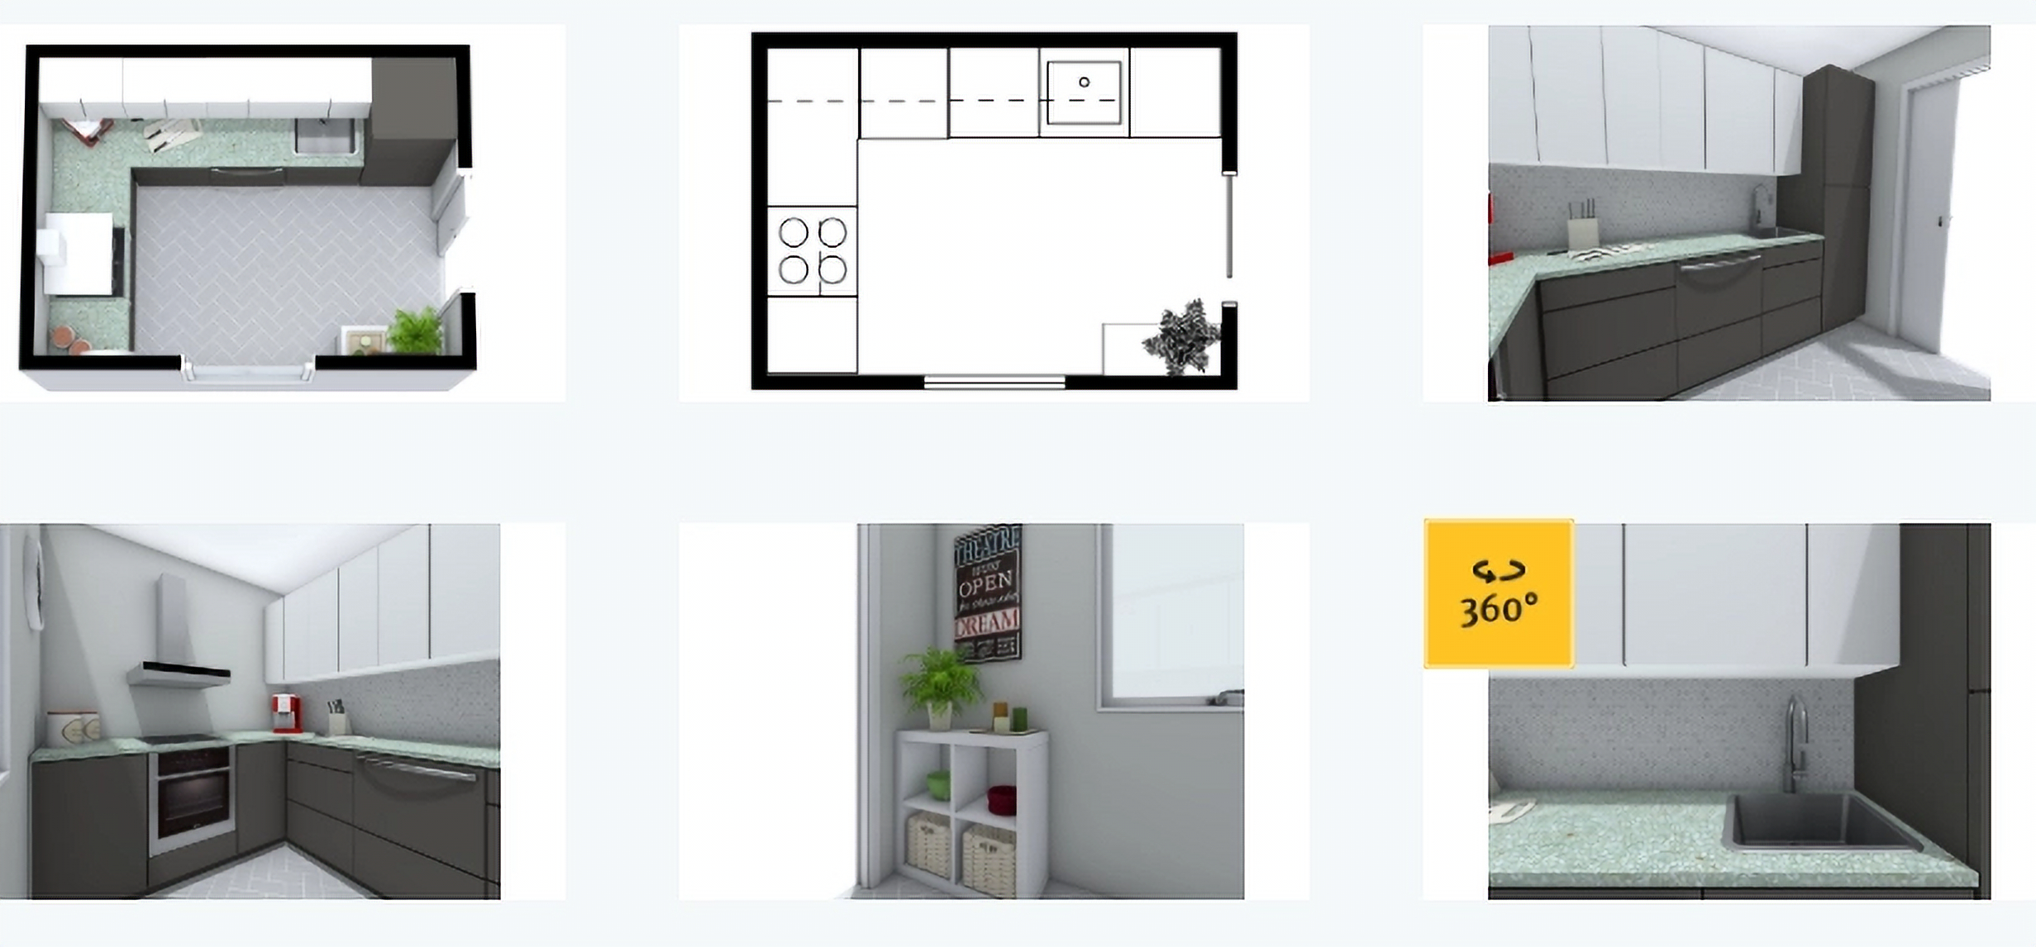
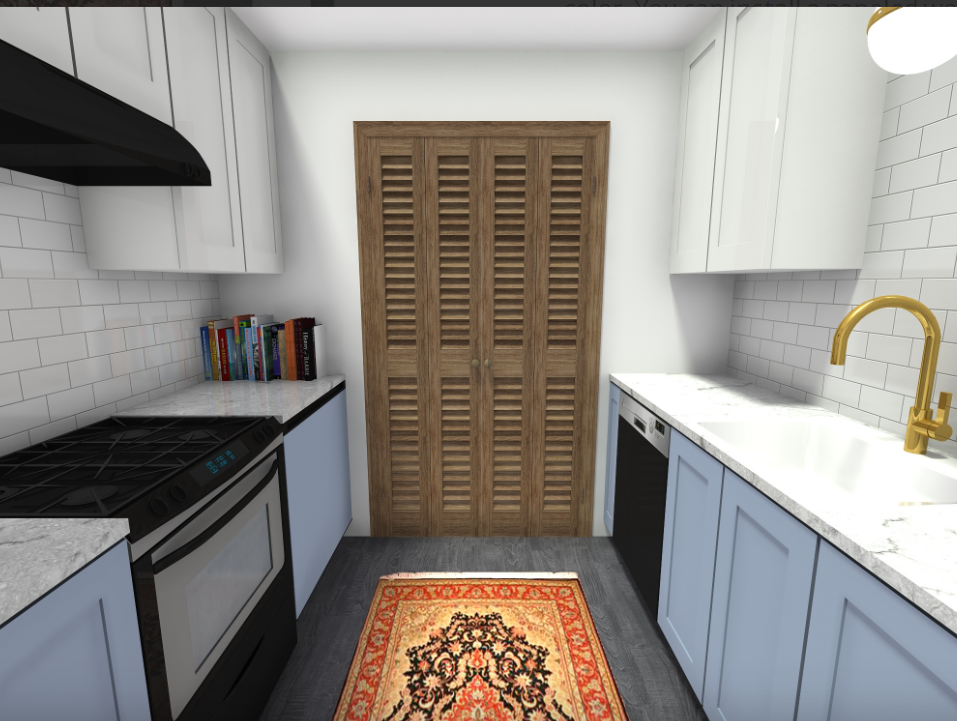
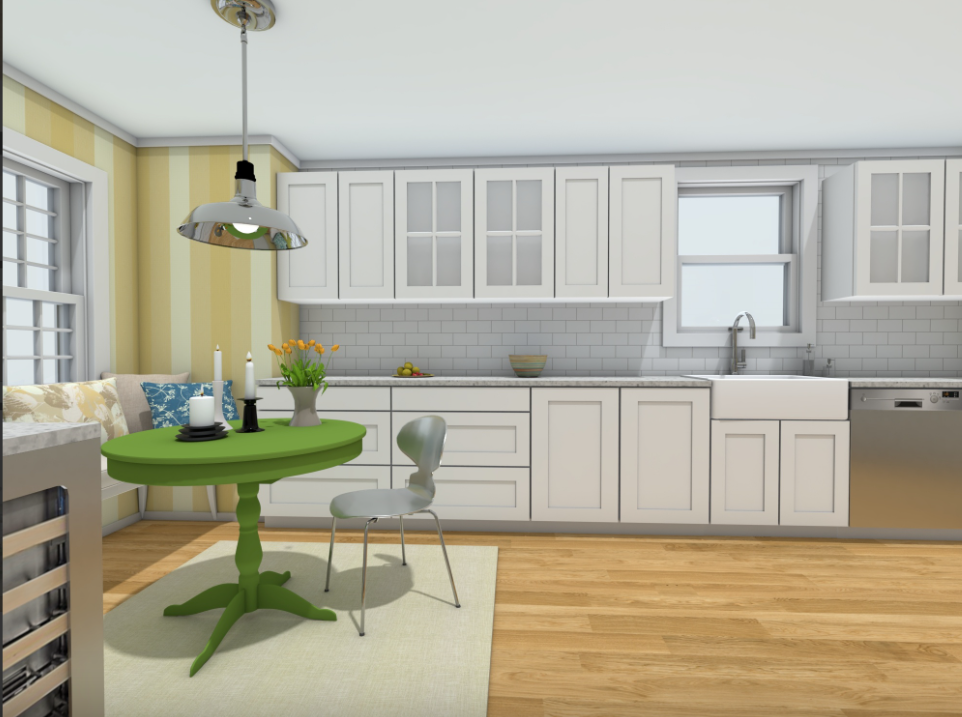
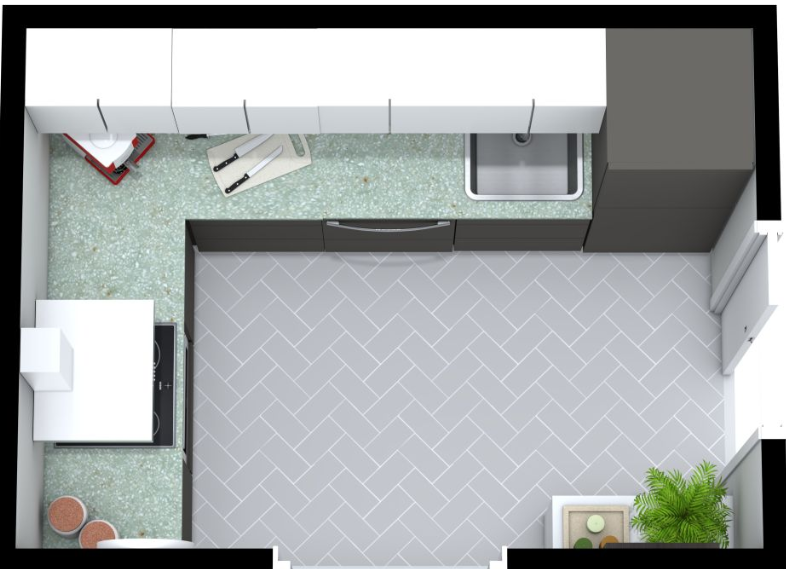
.png)
🇺🇸
🇲🇽
Kitchen Layout Expert provides professional, conceptual kitchen layout design based on your measurements, photos, and remodel goals.
Measurement Based Layouts
As part of our conceptual kitchen layout design process, layouts are built from customer provided measurements and photos, translated into an accurate 2D floor plan you can trust before any construction or remodel begins.
Conceptual Kitchen Layout Design
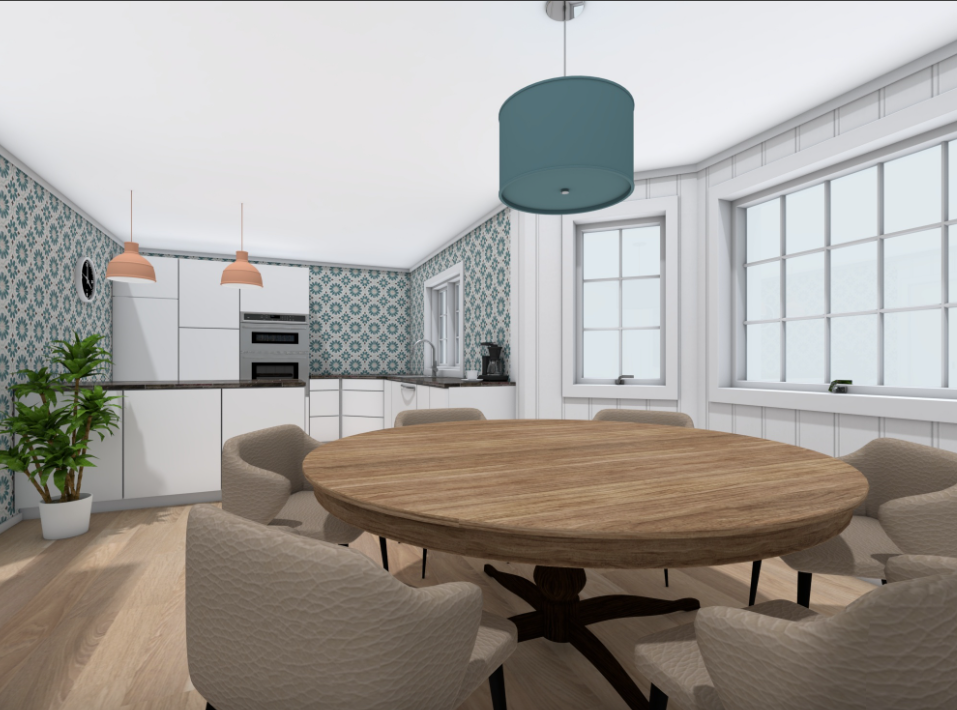
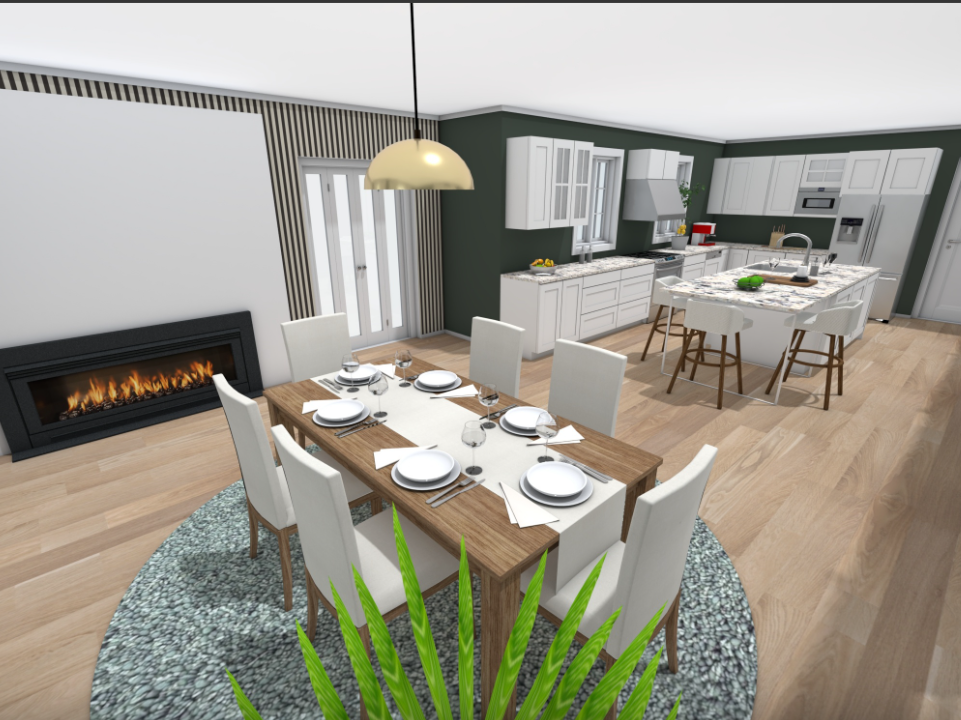
See your kitchen before it is built. Each package includes 3D snapshots showing appliance placement, workflow, and layout options like islands or peninsulas.
Cabinet List and Documentation
Every layout includes a detailed cabinet list, delivered in a clean PDF packet you can hand directly to your contractor or cabinet supplier.
Choose Your Package
Pick the package that fits your project, from the Essential Layout for smaller kitchens to the Signature Layout for full remodels with more design options, so you only pay for what your kitchen actually needs.
How it Works
Submit Your Measurements
No job site visit, no waiting for an appointment. Just measure your kitchen, snap a few photos, and submit them through our online form whenever it's convenient for you.
Review and Follow Up
Every submission gets a personal review, not an automated check. If anything needs clarification, we will reach out before your layout work begins, so nothing gets started on a guess.
Receive Your Layout
Your completed 2D floor plan, 3D views, and cabinet list arrive in a clean PDF packet, ready to hand straight to your contractor or cabinet supplier, so you walk into that conversation prepared.
What we can do for you
Sample layouts

These sample images demonstrate how new cabinet and island configurations can transform your workflow before work begins. While not blueprints, these visual tools empower homeowners to explore creative possibilities for their renovation.